Facade Cladding Systems Explained
Facade cladding is a broad term covering everything from cost-effective profiled sheet to premium rainscreen systems. This guide breaks down each option so you can find the right fit for your building, budget and fire strategy — or tell us about your project and we’ll recommend one for you.
What Does “Facade Cladding” Mean?
Facade cladding is the umbrella term for any external system fixed to a building’s structure to weatherproof, insulate and finish its walls — and in some cases its roof. It covers a wide range of specific systems, from simple profiled steel sheet through to insulated panels, aluminium composite panels and ventilated rainscreen facades.
Because it’s such a broad term, “facade cladding” on its own doesn’t tell you which system is right for a given project — that depends on the building’s height, use, fire strategy, budget and how it needs to look. This guide is here to help you work that out, with links through to a detailed page for each system.
Choosing the Right Facade System
Three factors usually decide which cladding system fits a project:
- Building height and fire strategy — taller and higher-risk buildings often need non-combustible systems, which narrows the options. This is always confirmed on a project-by-project basis with your fire safety professional, not by height alone.
- Budget — profiled steel sheet is the most cost-effective option; rainscreen and natural material systems sit at the premium end.
- Appearance and finish — from a purely functional industrial look to a fully architectural facade, different systems open up different design options.
If you’re not sure where your project sits on any of these, that’s exactly what our team can help with — get in touch and we’ll talk it through before you commit to a system.
Facade Cladding and UK Fire Regulations
Every facade cladding system installed by Faclade is specified with reference to current UK building regulations, including the Building Safety Act 2022 and Approved Document B. Requirements vary by building height, use and classification rather than following a single fixed rule, so we assess this on a project-by-project basis — each system page in this guide covers the regulatory detail specific to that system.
Working With One Facade Cladding Contractor
Whichever system fits your project, Faclade manages the full scope ourselves — specification, material procurement and installation — rather than passing you between a supplier, an installer and a separate access contractor. One point of contact, one team accountable for the finished result, whether that’s a straightforward profiled sheet re-clad or a full rainscreen facade.
Which facade cladding system is right for you?
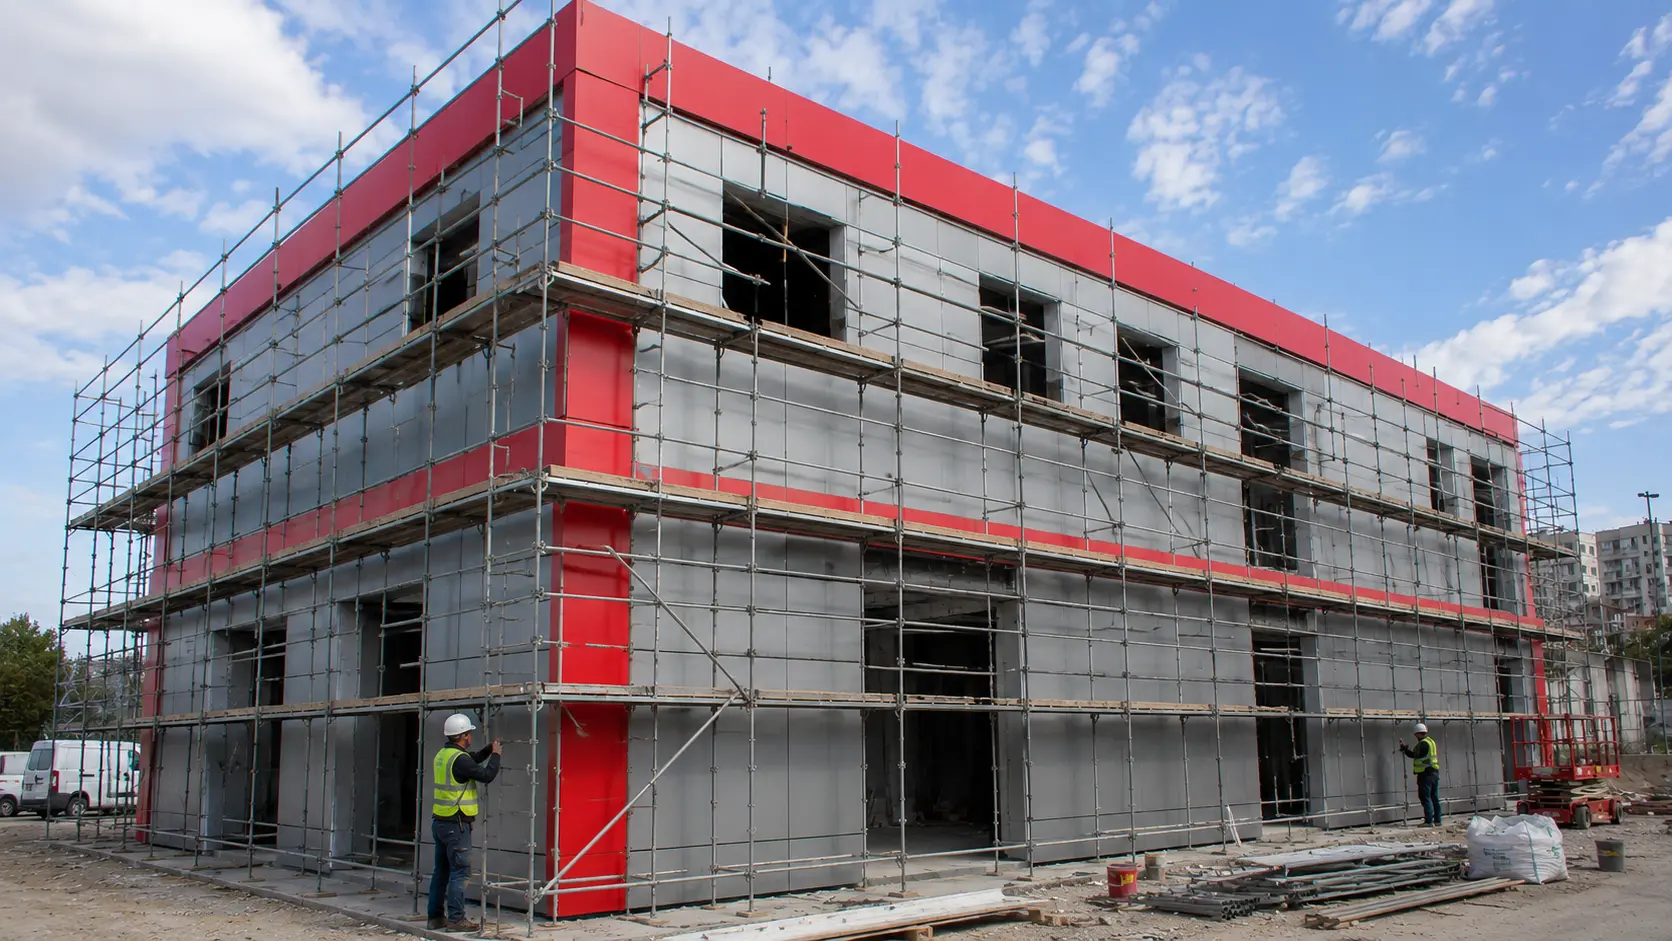
Composite Cladding
Aluminium composite panels for a modern, uniform commercial finish. Fire-rated core options available depending on your building’s height and fire strategy.
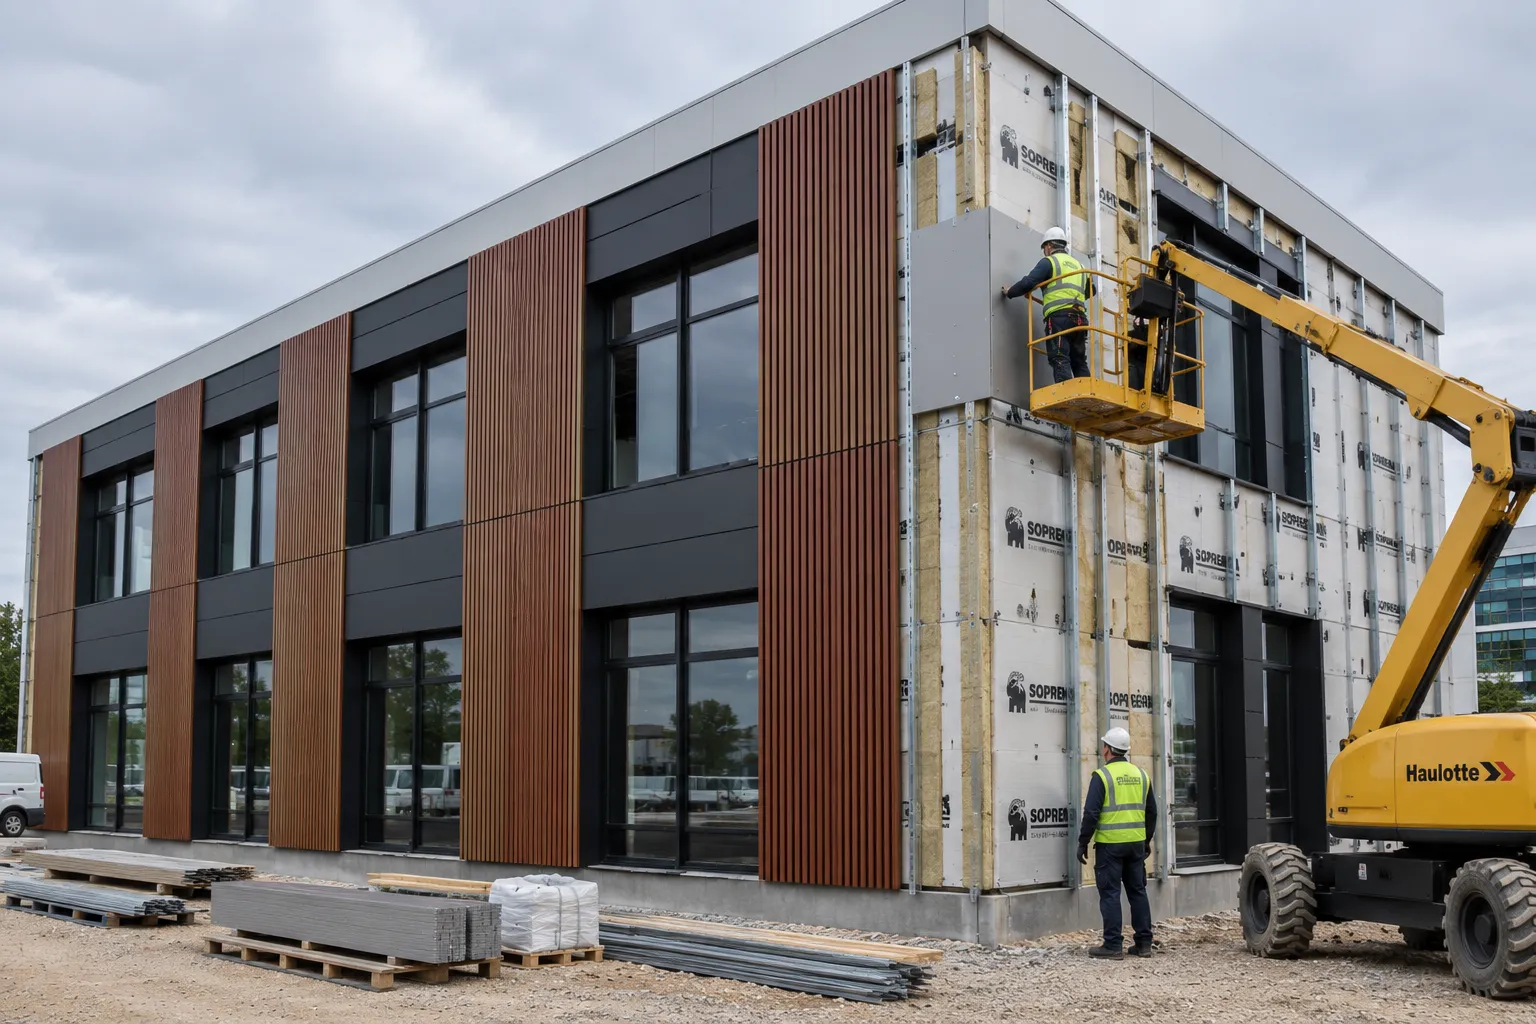
Wall Cladding
The full range of external wall systems — profiled metal, insulated panels and rainscreen — covered together for a broad comparison.
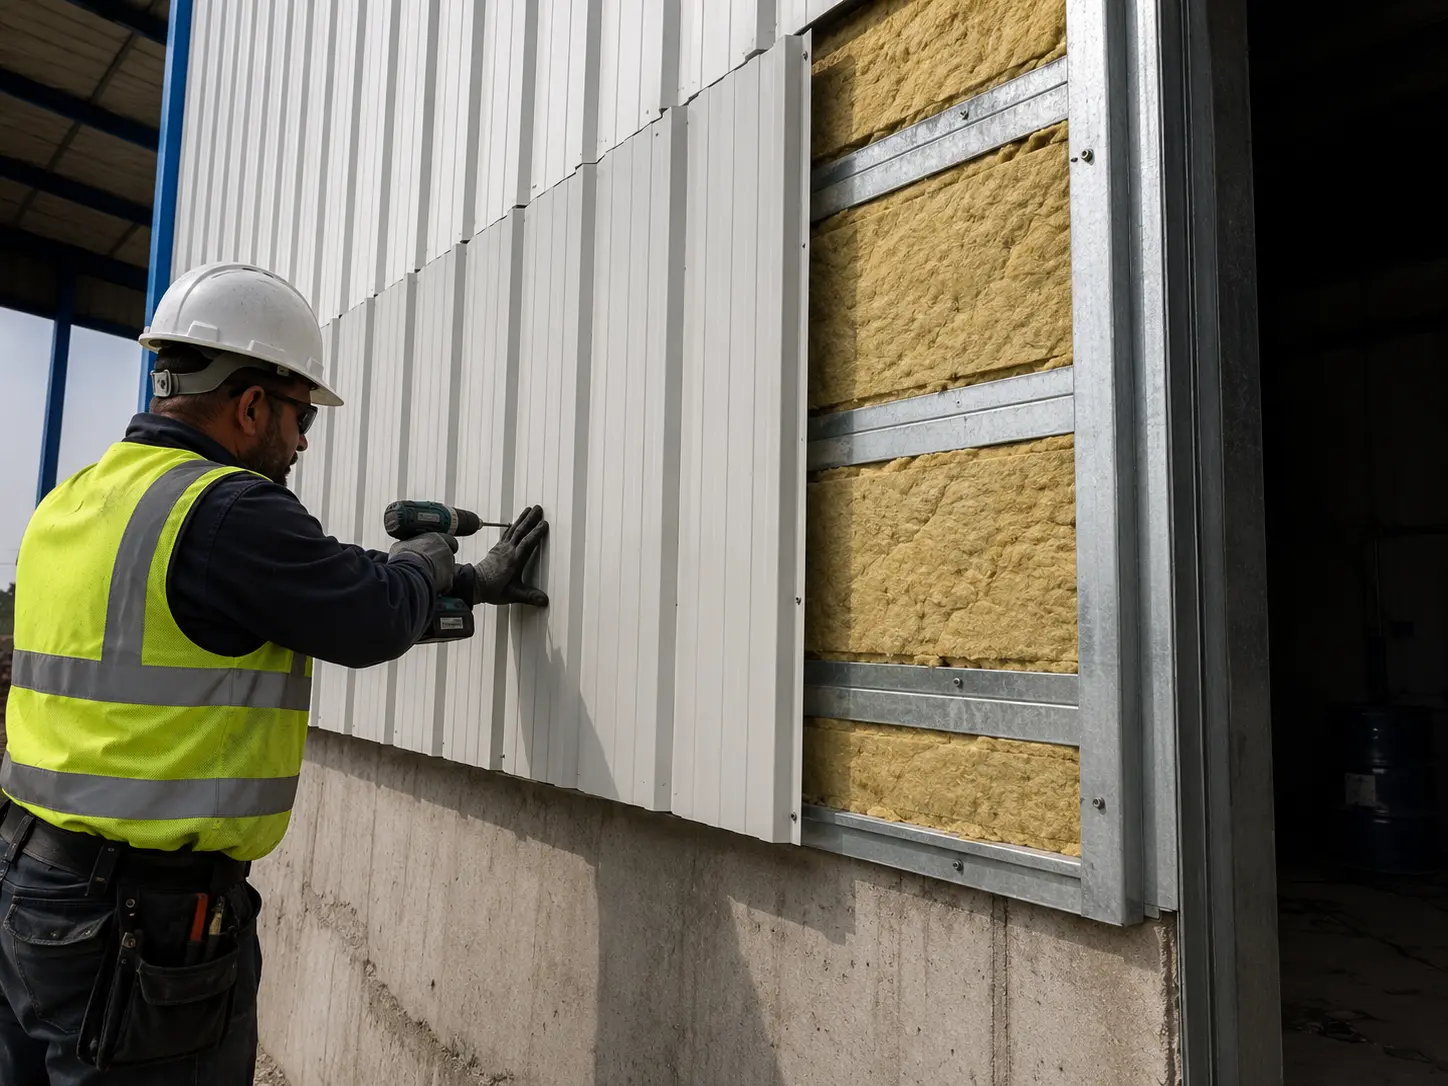
Metal Cladding
Steel, aluminium and zinc systems. Naturally non-combustible, durable, and typically the most cost-effective option.
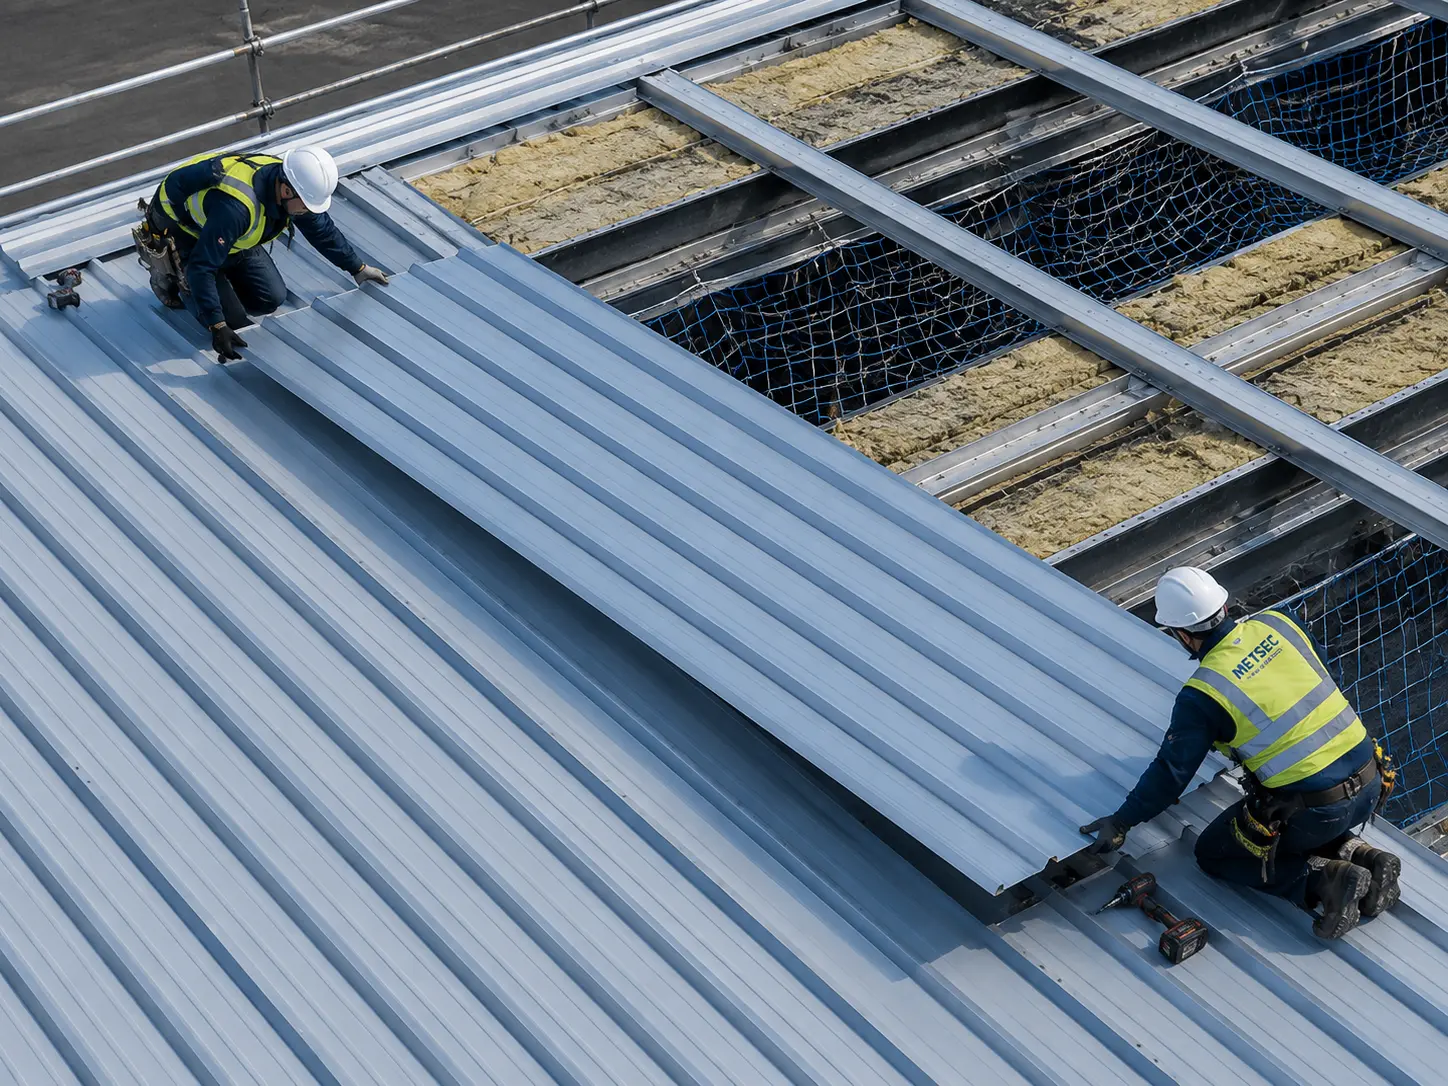
Roof Cladding
Standing seam, box profile and insulated roof panel systems, specified alongside full fall-protection planning.
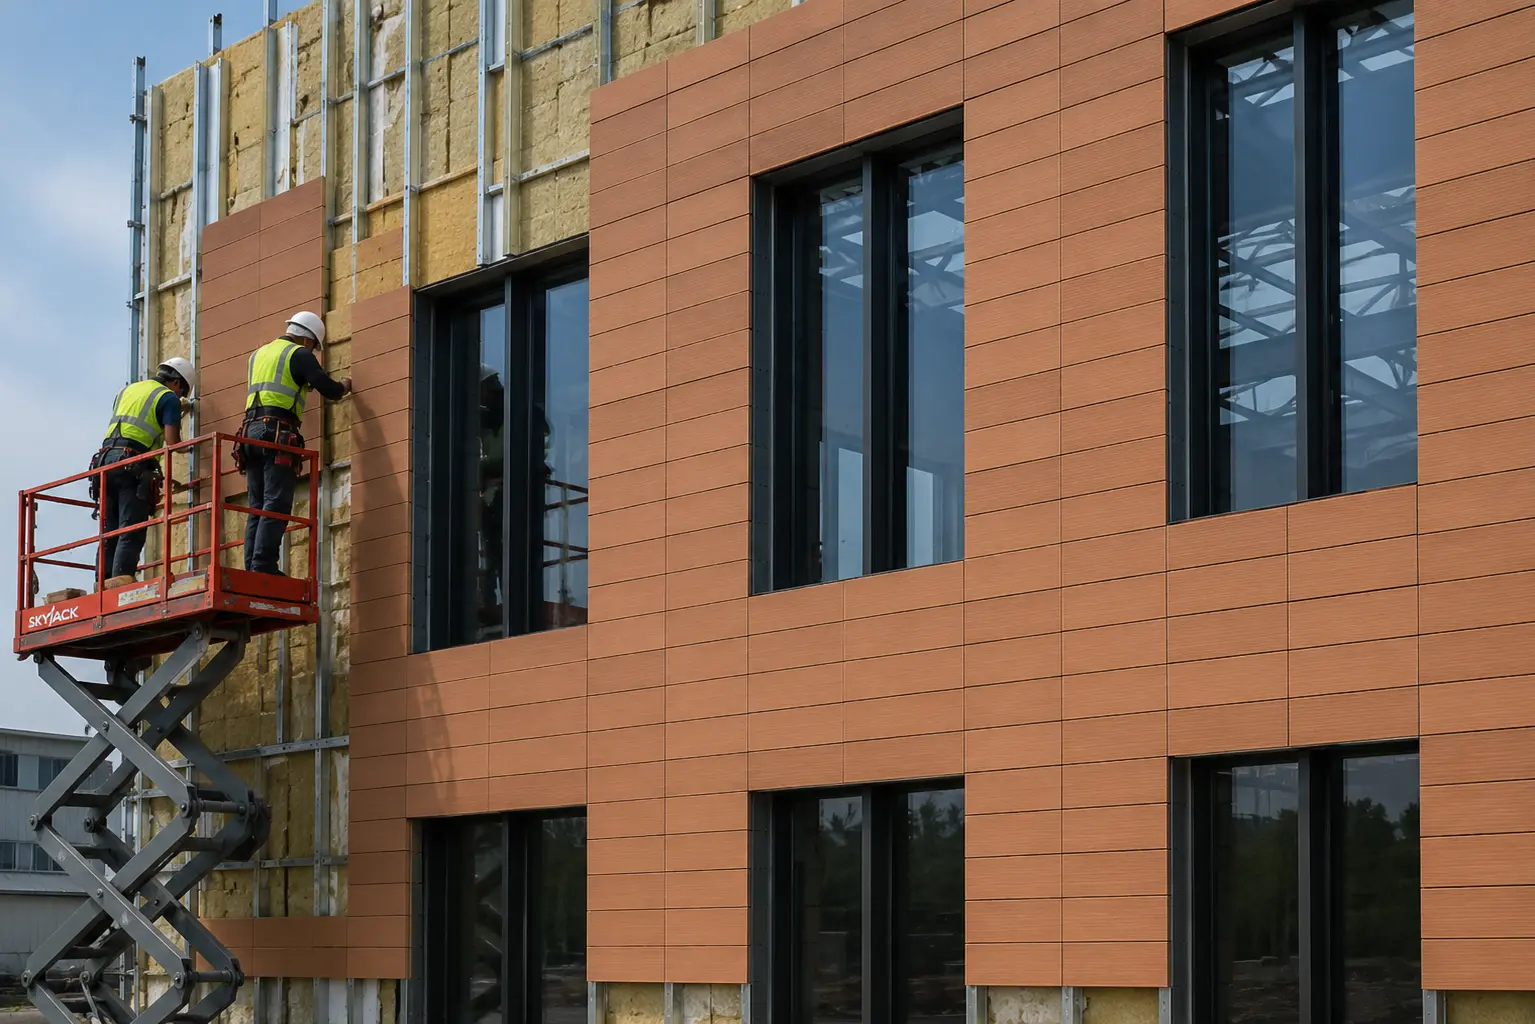
Rainscreen Cladding
Ventilated, premium facades in terracotta, HPL, fibre cement, stone or metal cassette — where appearance matters most.
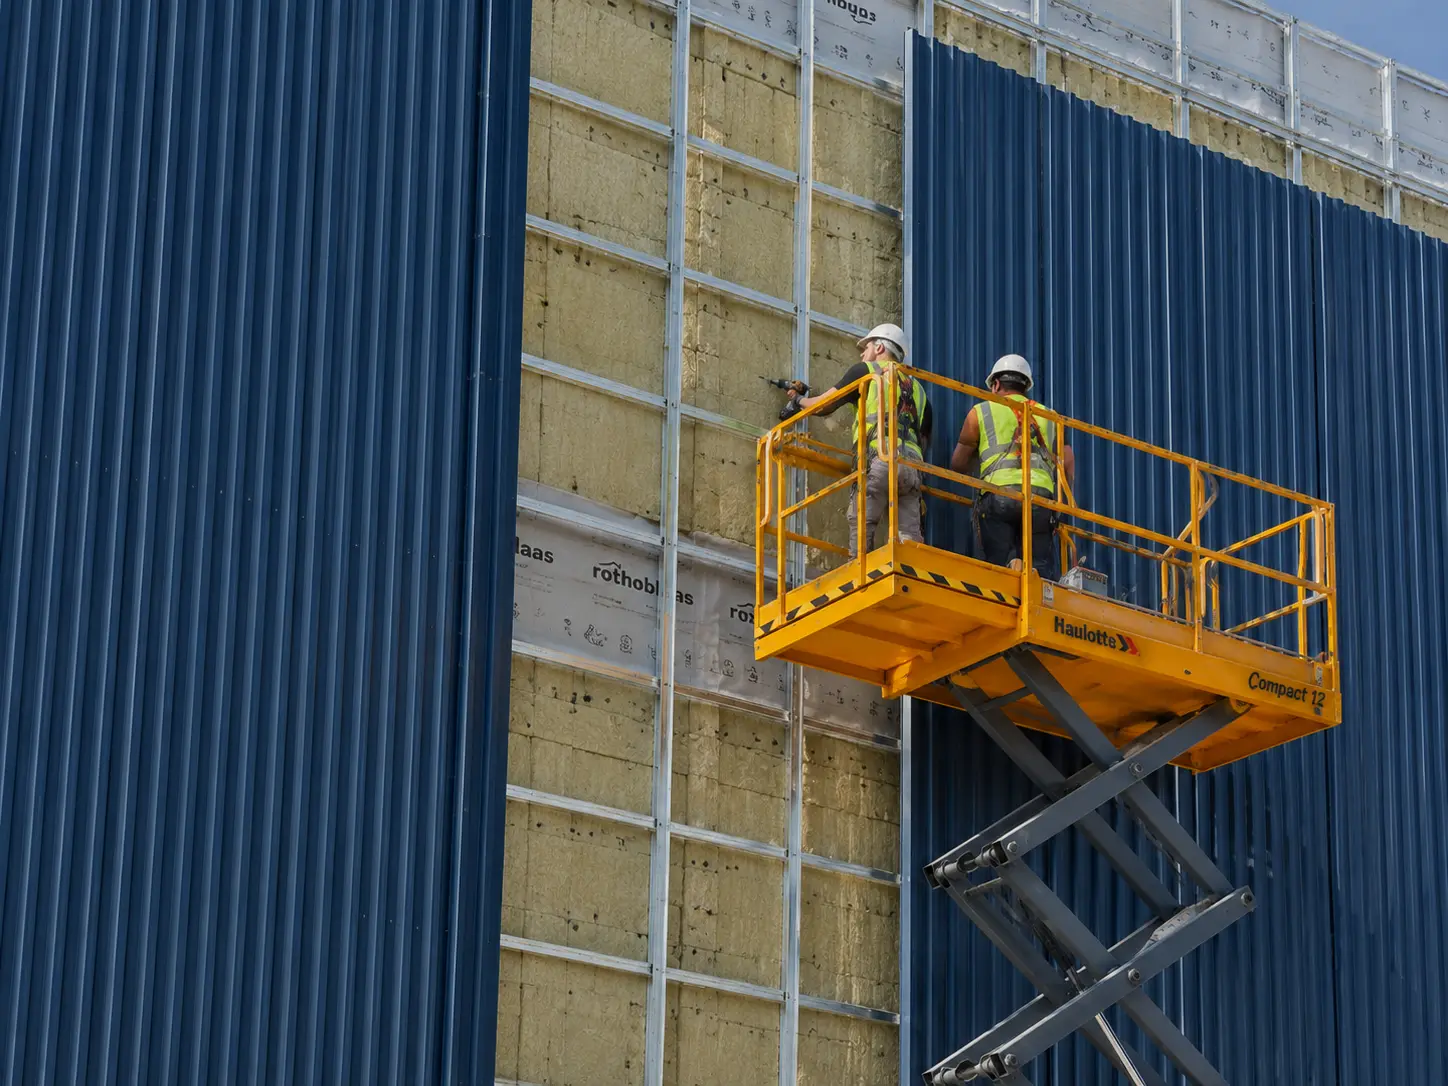
Cladding Panels
Pre-manufactured sandwich, composite and cassette panels — factory-made for consistent quality and faster installation.
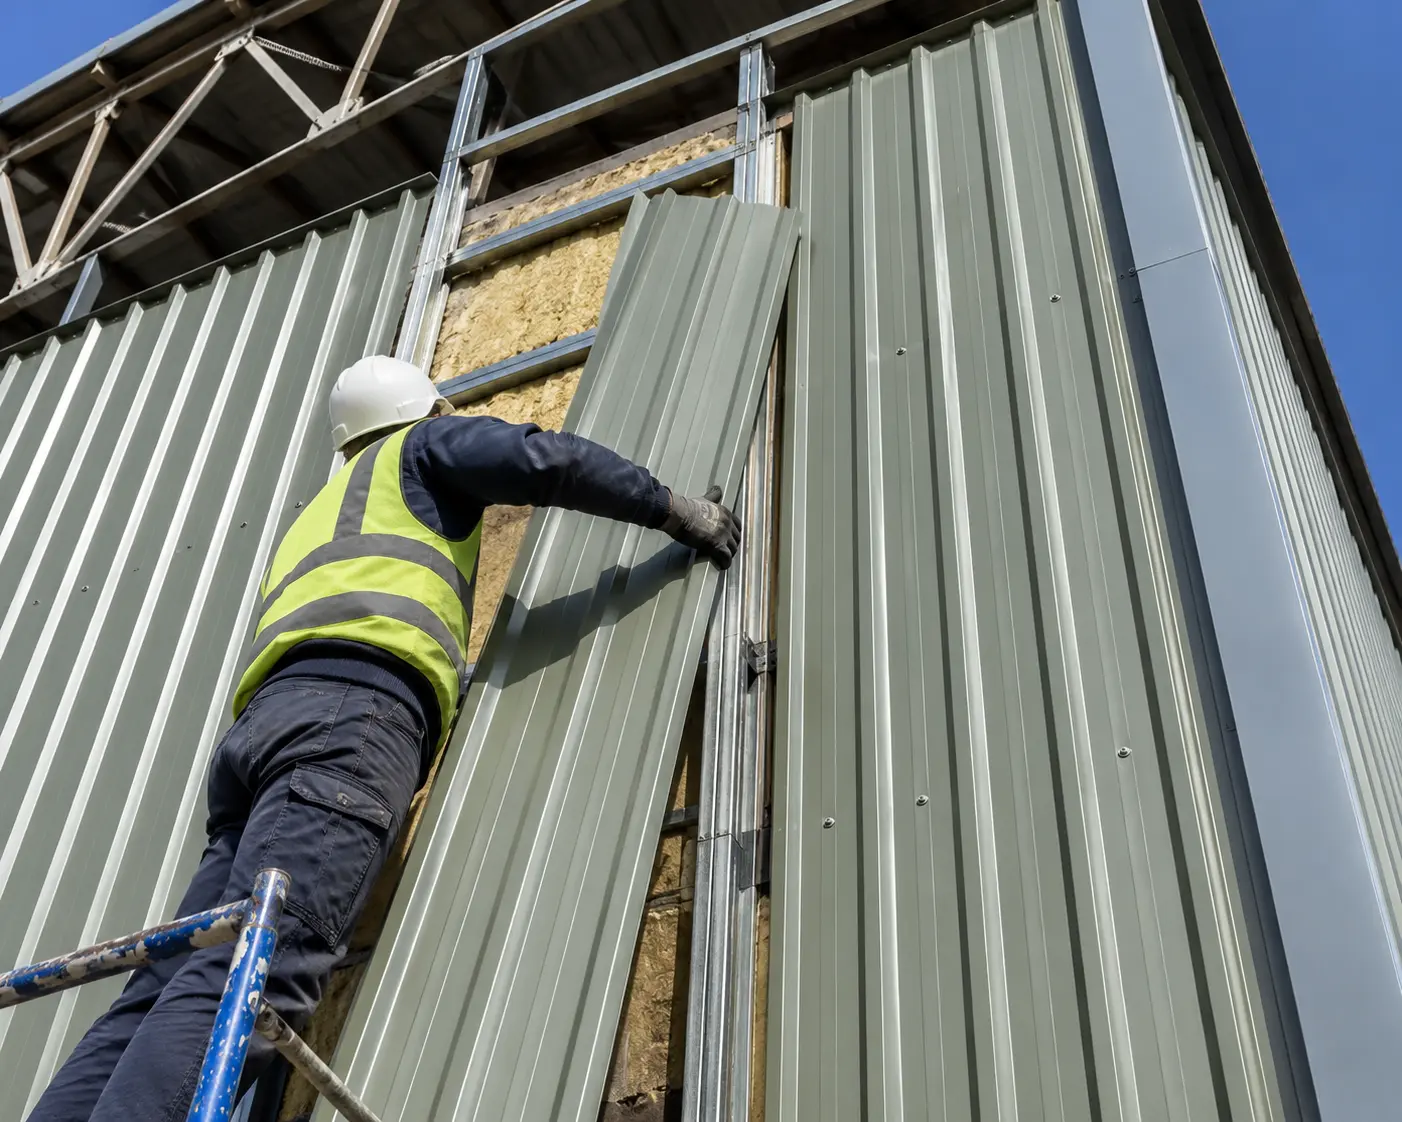
Industrial Cladding
The full envelope solution for warehouses and factories, delivered by one contractor from specification to sign-off.
Facade cladding systems at a glance
| System | Starting From (installed) | Best For | |
|---|---|---|---|
| Metal Cladding | £30/m² | Cost-effective industrial buildings | Details → |
| Cladding Panels | £35/m² | Consistent, factory-made quality | Details → |
| Wall Cladding | £35/m² | General-purpose wall systems | Details → |
| Roof Cladding | £35/m² | Warehouse & commercial roofs | Details → |
| Composite Cladding | £45/m² | Modern commercial appearance | Details → |
| Rainscreen Cladding | £85/m² | Premium architectural facades | Details → |
Figures shown are the lower end of each system’s typical installed price range, for quick orientation only. See each system’s page for a full breakdown by fire rating and specification, and get in touch for a costed quote specific to your project.
Facade cladding questions answered
Still not sure which facade system fits your project?
Tell us about your building and we’ll recommend the right system, along with a costed quote. Our team reviews every enquiry within one working day.