Composite Cladding Contractors UK
Aluminium composite panels remain one of the most specified facade finishes in the UK — and one of the most scrutinised since Grenfell. We handle the full specification, supply and installation, so every panel on your building is properly accounted for.
What is Composite Cladding?
Composite cladding — also known as aluminium composite panel cladding or ACP cladding — is an external wall cladding system consisting of two thin aluminium sheets bonded to a core material. The result is a lightweight, rigid panel with exceptional flatness, weather resistance and design flexibility.
Composite cladding is one of the most widely specified external wall systems in the UK for commercial, industrial and mixed-use buildings. Its combination of durability, low maintenance and aesthetic versatility makes it a common choice for architects, developers and main contractors across a wide range of project types.
Composite Cladding Systems We Install
At Faclade, we supply and install a range of composite cladding systems to suit different project types, budgets and performance requirements. Our team manages the process — from system specification and material procurement through to professional installation and final sign-off.
FR (Fire Retardant) Core Composite Panels
A composite cladding option with a fire-retardant mineral compound core, designed to slow flame spread. Whether an FR-rated panel is suitable for a given building depends on its height, use and overall fire strategy, and should always be confirmed with your project’s fire safety professional.
A2 Non-Combustible Core Composite Panels
Following the Grenfell Tower fire and the introduction of the Building Safety Act 2022, A2-s1,d0 or A1 systems may be required depending on the building’s height, use, location and the applicable provisions of the Building Regulations — each project should be assessed individually by the relevant fire and design professionals. A2-rated panels contain a mineral-filled core with zero organic content, achieving an A2-s1,d0 classification under EN 13501-1.
Where a project’s height, use or fire strategy calls for it, Faclade specifies and installs A2-rated composite panels, working to current UK Building Regulations and Approved Document B.
Aluminium Solid Panel Systems
For projects requiring the highest level of fire performance, solid aluminium panels achieve an A1 non-combustible classification. Heavier and more expensive than composite panels, they are often specified for hospitals, schools and other higher-risk buildings.
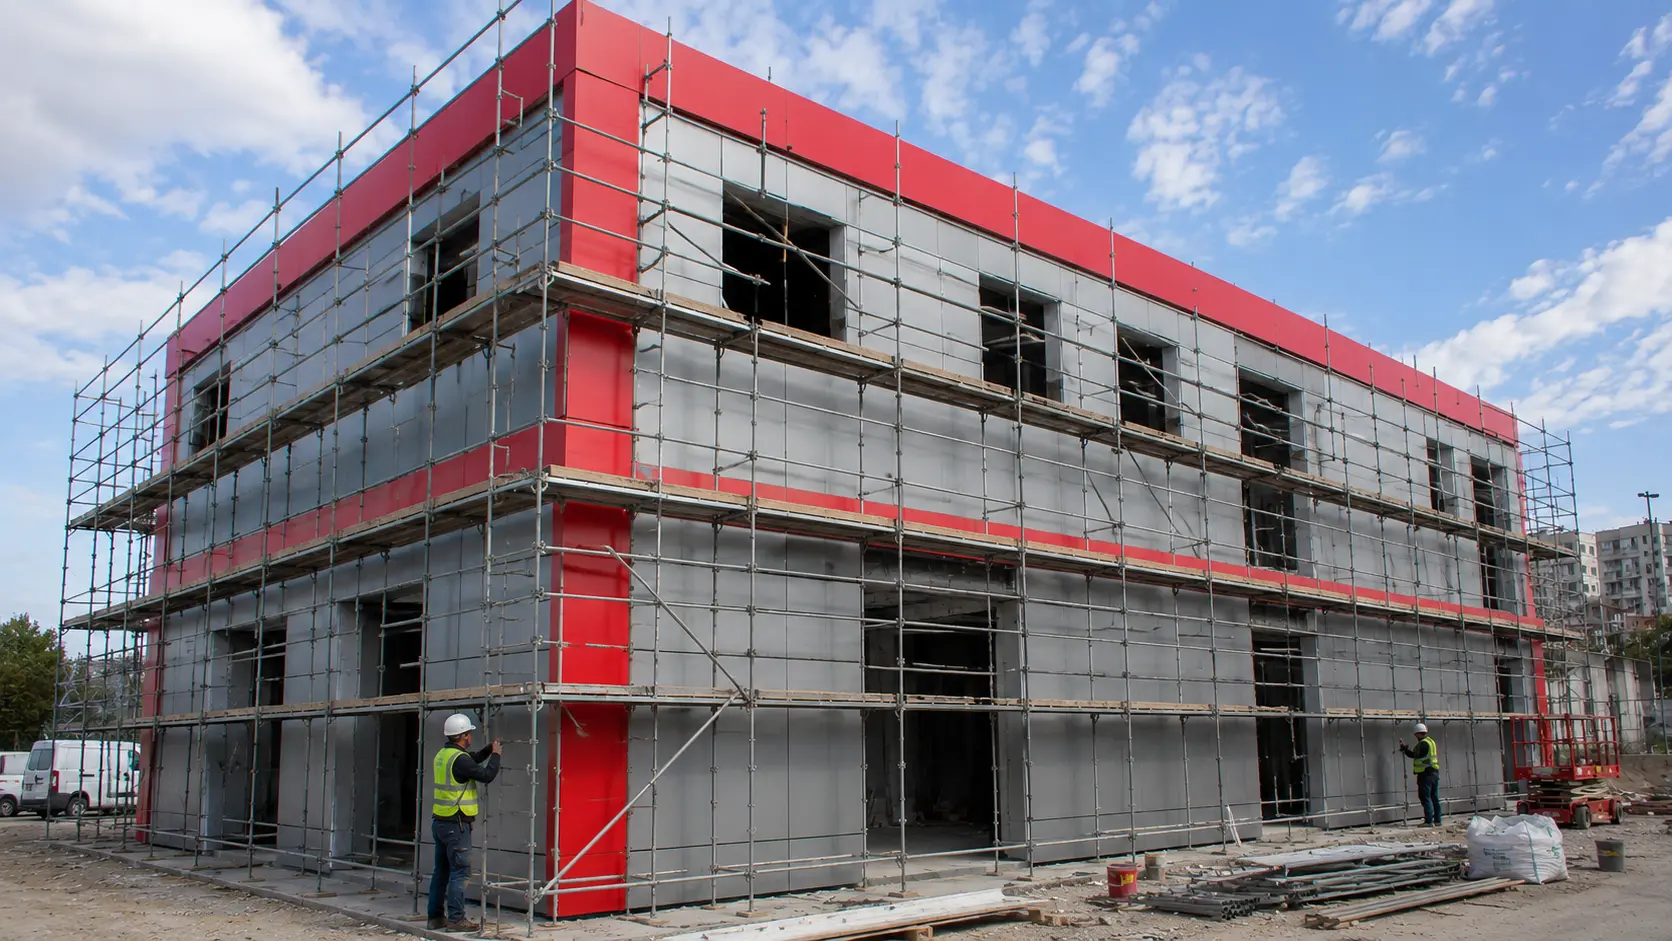
Composite Cladding After Grenfell: What You Need to Know
The Grenfell Tower fire in 2017 fundamentally changed the regulatory landscape for external wall cladding in the UK. The inquiry found that the aluminium composite material (ACM) cladding installed on Grenfell contained a polyethylene (PE) core — a highly combustible material that contributed to the rapid spread of fire.
As a result, the UK government introduced significant changes to building regulations. The main points relevant to composite cladding are:
- ACM panels with an unmodified polyethylene (PE) core are banned on the external walls of new relevant buildings in England, regardless of height
- A2-s1,d0 or A1 systems are typically required on relevant buildings above certain height thresholds — the exact requirement depends on the building’s use, height and classification as a “relevant building”, so each project is assessed individually
- The Building Safety Act 2022 introduced new duties for building owners, developers and contractors
- Higher-risk buildings may require external wall systems to be assessed and registered with the Building Safety Regulator
At Faclade, every composite cladding installation is specified and installed with reference to current UK building regulations. We work alongside the project’s fire and design professionals, and provide the relevant system documentation and certification for the specification used.
Composite Cladding Installation Process
Our installation process follows a structured programme designed to deliver consistent quality and comply with CWCT (Centre for Window and Cladding Technology) standards on every project.
1. Site Survey & Specification
Our technical team visits the site to assess the structural substrate, building height, exposure conditions and access requirements. We produce a detailed specification document outlining the recommended panel system, fixing method, joint design and performance targets.
2. Material Procurement
We source composite panels from approved UK and European manufacturers, ensuring full traceability and certification. Panel systems supplied by Faclade carry third-party certification from BBA (British Board of Agrément) or equivalent bodies.
3. Sub-frame Installation
Composite cladding panels are fixed to an aluminium sub-frame system attached to the building structure. The sub-frame is designed to accommodate thermal movement, provide a level surface for panel fixing and create the ventilated cavity required by UK building regulations.
4. Panel Installation
Panels are installed to the manufacturer’s specification using concealed or visible fixing systems depending on the design intent. All joints are sealed or detailed to prevent water ingress while allowing for thermal movement.
5. Quality Inspection & Sign-off
Every Faclade installation undergoes a comprehensive quality inspection before handover. We provide full as-built documentation and system warranties, plus a fire safety certificate where the specification requires it.
Composite Cladding Cost Guide — UK 2026
Composite cladding costs vary depending on panel specification, building height, access requirements and project complexity. The figures below are indicative supply-and-install guide prices for typical UK commercial projects in 2026 — see the notes under the table for what’s included.
Why Choose Faclade for Composite Cladding?
- Full project management from specification to sign-off — one point of contact
- Specified and installed with reference to the Building Safety Act 2022 and Approved Document B
- A2-rated non-combustible panels available where a project’s height or fire strategy requires them
- BBA-certified panel systems with full traceability documentation
- Experienced installation teams with CSCS cards and relevant trade qualifications
- Comprehensive warranties covering both materials and workmanship
- Coverage across the UK and internationally
Composite cladding types we install
Standard ACM Panels
Aluminium composite material panels with an FR (fire retardant) mineral core. A common option on lower-rise buildings, subject to the project’s fire risk assessment.
A2 Non-Combustible Panels
Mineral-filled non-combustible core panels achieving A2-s1,d0 classification. Often required on buildings above certain height thresholds in England — confirmed on a project-by-project basis.
Solid Aluminium Panels
Full A1 non-combustible classification. No organic content. Often specified for schools, hospitals and other higher-risk buildings.
Perforated Composite Panels
Perforated face panels for solar shading, screening and decorative applications. Available in FR and A2-rated options with custom perforation patterns.
Insulated Composite Systems
Composite panels installed over a continuous insulation layer to support current Part L energy efficiency requirements. Suited to retrofit and overcladding projects.
Cassette Panel Systems
Return-edged cassette panels with concealed fixing for a clean, joint-free appearance. A premium finish option for high-specification commercial facades.
Composite cladding cost guide UK 2026
| System Type | Fire Rating | Supply Cost (per m²) | Installed Cost (per m²) | Best For |
|---|---|---|---|---|
| ACM FR Core | FR / B-s1,d0 | £15 – £25 | £45 – £70 | Lower-rise buildings* |
| ACM A2 Core | A2-s1,d0 | £25 – £45 | £65 – £95 | Taller / relevant buildings* |
| Solid Aluminium | A1 | £40 – £70 | £85 – £120 | Higher-risk buildings* |
| Cassette System | A2 or FR | £35 – £55 | £80 – £115 | Premium commercial |
| Insulated System | A2 or FR | £45 – £70 | £95 – £140 | Retrofit / overcladding |
* Suitability depends on the specific building’s height, use and fire strategy, confirmed on a project-by-project basis — see the fire safety notes above. Prices are indicative supply-and-install guide prices for UK commercial projects in 2026, covering material and standard labour. They exclude VAT, scaffolding/access equipment, structural repairs and non-standard substructure work unless otherwise agreed. Final costs depend on building height, access requirements, panel specification and project complexity. Contact Faclade for a detailed project quotation.
Specified to current UK regulations
Every composite cladding project delivered by Faclade is specified and installed with reference to current UK building regulations and industry standards. We provide the relevant system documentation for the specification used on every installation.
Composite cladding questions answered
Ready to discuss your composite cladding project?
Our team will review your enquiry within one working day. A detailed specification and cost plan follows once we have your project drawings and information.