Industrial Cladding Contractors UK
When your industrial building needs a complete cladding solution — insulated panels, profiled sheet or composite systems — you need one contractor who takes full ownership of the project, not a chain of subcontractors. That’s what we do.
What is Industrial Cladding?
Industrial cladding covers the full range of external wall and roof systems used on warehouses, factories, distribution centres and other industrial buildings — profiled steel sheet, insulated composite panels and ACM systems, specified to withstand demanding operational environments while meeting current UK fire and thermal performance requirements.
Why Work With a Specialist Industrial Cladding Contractor
Industrial cladding projects usually involve more than one trade: structural steel checks, insulation, sheeting or panels, flashings, roof access and sign-off documentation. Coordinating separate suppliers and installers for each of these creates the two most common ways an industrial cladding project goes wrong — programme delays from handoffs between trades, and gaps in accountability when something doesn’t line up.
Faclade takes on the full scope as one contractor. We specify the system, procure the materials, manage the installation programme and sign off the completed works — with a single point of contact throughout, rather than you coordinating between a supplier, an installer and a scaffolding contractor separately.
Insulated Panel Systems
Twin-skin insulated panels for wall and roof applications, delivering weatherproofing and thermal performance in a single fixing operation. Our most specified system for warehouses and logistics buildings.
Profiled Sheet Cladding
Steel or aluminium profiled sheet for wall and roof cladding — the fastest, most cost-effective way to clad or re-clad an industrial building at scale.
Composite & ACM Panel Systems
Aluminium composite panels for industrial buildings that also need a more finished commercial appearance, such as office fronts or customer-facing elevations on a larger site.
Industrial Cladding and UK Building Regulations
Industrial buildings are subject to the same fire safety framework as any other cladding project, alongside practical considerations specific to large-span, high-eaves structures. The correct system depends on the building’s height, use and fire strategy.
Key regulatory points that commonly apply to industrial cladding projects:
- Non-combustible cladding rated Class A1 or A2-s1,d0 is typically required on relevant buildings above certain height thresholds — the exact requirement depends on the building’s height, use and classification, so each project is assessed individually
- Insulated panel systems are commonly specified with reference to BS EN 14509
- Roof works are subject to the Work at Height Regulations 2005, requiring fall-protection measures throughout installation
- The Building Safety Act 2022 introduced new duties for building owners, developers and contractors on higher-risk buildings
At Faclade, every industrial cladding installation is specified and installed with reference to current UK building regulations. We provide the relevant system documentation and certification for the specification used, so there’s a single, complete paper trail for the whole project — not a folder of documents from three different suppliers.
Industrial Cladding Installation Process
Our installation process follows a structured programme designed to deliver consistent quality and comply with CWCT (Centre for Window and Cladding Technology) standards on every project.
1. Site Survey & Specification
Our technical team visits the site to assess the structural substrate, building height, exposure conditions and access requirements. We produce a detailed specification and a realistic installation programme before any materials are ordered.
2. Material Procurement
We source materials from approved UK and European manufacturers, ensuring full traceability and certification, and hold lead times against your programme rather than leaving procurement as a separate, uncoordinated step.
3. Sub-frame & Access Setup
We arrange access equipment and any required sub-frame or purlin preparation directly, so there’s no gap between one trade finishing and the next starting.
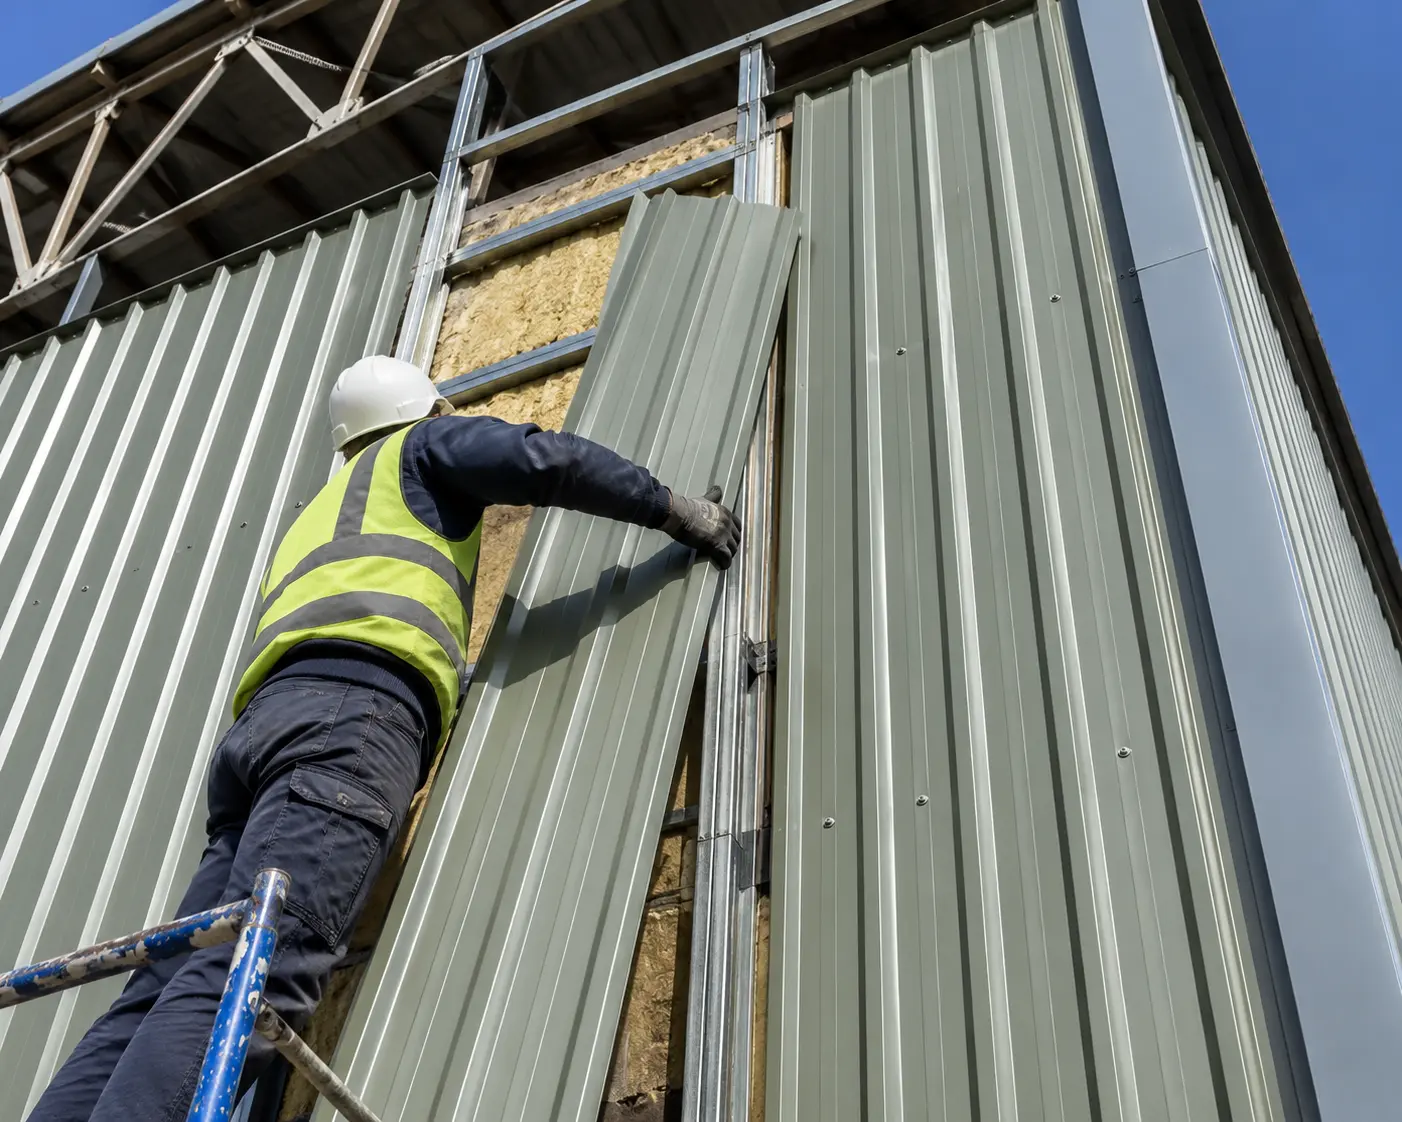
4. Panel or Sheet Installation
Cladding is installed to the manufacturer’s specification, with correct fixing centres, laps and detailing to prevent water ingress while allowing for thermal movement.
5. Quality Inspection & Sign-off
Every Faclade installation undergoes a comprehensive quality inspection before handover, with full as-built documentation, warranties and a fire safety certificate where the specification requires it.
Industrial Cladding Cost Guide — UK 2026
Industrial cladding costs vary depending on the system, building height, access requirements and project complexity. The figures below are indicative supply-and-install guide prices for typical UK industrial projects in 2026 — see the notes under the table for what’s included.
Why Choose Faclade for Industrial Cladding?
- Full project management from specification to sign-off — one point of contact, not a chain of subcontractors
- Specified and installed with reference to the Building Safety Act 2022 and Approved Document B
- Non-combustible systems available where a project’s height or fire strategy requires them
- Materials sourced from approved manufacturers with full traceability documentation
- Experienced installation teams with CSCS cards and relevant trade qualifications
- Comprehensive warranties covering both materials and workmanship
- Coverage across the UK and internationally
Industrial cladding systems we install
Insulated Wall Panels
Twin-skin insulated panels for industrial walls, combining weatherproofing and thermal performance in one fixing operation.
Insulated Roof Panels
The roof equivalent of insulated wall panels, widely specified for warehouses and cold stores.
Profiled Steel Sheet
Fast, cost-effective wall or roof sheeting for large industrial spans, with Class A1 non-combustible ratings.
Composite (ACM) Panels
Flat composite panels for industrial buildings needing a more finished commercial appearance in certain areas.
Overcladding Systems
New cladding installed over an ageing existing envelope, avoiding the disruption and downtime of a full strip-out.
Rooflight & Ventilation Integration
Daylighting and ventilation elements integrated into the cladding system to reduce operational lighting and energy costs.
Industrial cladding cost guide UK 2026
| System Type | Fire Rating | Supply Cost (per m²) | Installed Cost (per m²) | Best For |
|---|---|---|---|---|
| Profiled Steel Sheet | Class A1 | £12 – £22 | £30 – £50 | Standard warehouse units |
| Insulated Wall Panel | A2-s1,d0 / B | £30 – £50 | £70 – £120 | Thermal performance priority |
| Insulated Roof Panel | A2-s1,d0 / B | £32 – £55 | £75 – £125 | Cold stores, logistics |
| Composite (ACM) Panel | FR / A2-s1,d0 | £15 – £45 | £45 – £95 | Customer-facing elevations |
| Overcladding / Re-clad | A2-s1,d0 / B | £25 – £50 | £65 – £115 | Ageing building upgrades |
* Prices are indicative supply-and-install guide prices for UK industrial projects in 2026, covering material and standard labour. They exclude VAT, scaffolding/access equipment, structural repairs and non-standard substructure work unless otherwise agreed. Final costs depend on building height, access requirements, system specification and project complexity. Contact Faclade for a detailed project quotation.
Specified to current UK regulations
Every industrial cladding project delivered by Faclade is specified and installed with reference to current UK building regulations and industry standards. We provide the relevant system documentation for the specification used on every installation.
Industrial cladding questions answered
Ready to discuss your industrial cladding project?
Our team will review your enquiry within one working day. A detailed specification and cost plan follows once we have your project drawings and information.