Wall Cladding Contractors UK
From cost-effective profiled sheet to fully insulated panel systems, we cover the full spectrum of external wall cladding for industrial and commercial buildings — specified, supplied and installed by one team, start to finish.
What is Wall Cladding?
Wall cladding is the external skin fitted over a building’s structural wall to protect it from weather, improve thermal performance and update its appearance. On industrial and commercial buildings it also plays a direct role in fire compliance, which is why material selection is not something to get wrong.
Wall cladding is one of the most widely specified external systems in the UK for warehouses, distribution centres, retail units and commercial developments. Its combination of durability, thermal performance and design flexibility makes it a common choice for architects, developers and main contractors across a wide range of project types.
Wall Cladding Systems We Install
At Faclade, we supply and install a range of wall cladding systems to suit different project types, budgets and performance requirements. Our team manages the process — from system specification and material procurement through to professional installation and final sign-off.
Profiled Metal Wall Cladding
Steel or aluminium sheet cladding in a corrugated or trapezoidal profile. A cost-effective option for industrial units and warehouses, with Class A1 non-combustible ratings as standard. Suitable for single-storey and low-rise buildings.
Insulated Composite Wall Panels
Twin-skin steel panels with an insulating core, fitted in a single operation. Delivers weatherproofing and thermal performance together, reducing install time versus built-up systems and supporting current Part L energy efficiency requirements.
Rainscreen Wall Cladding Systems
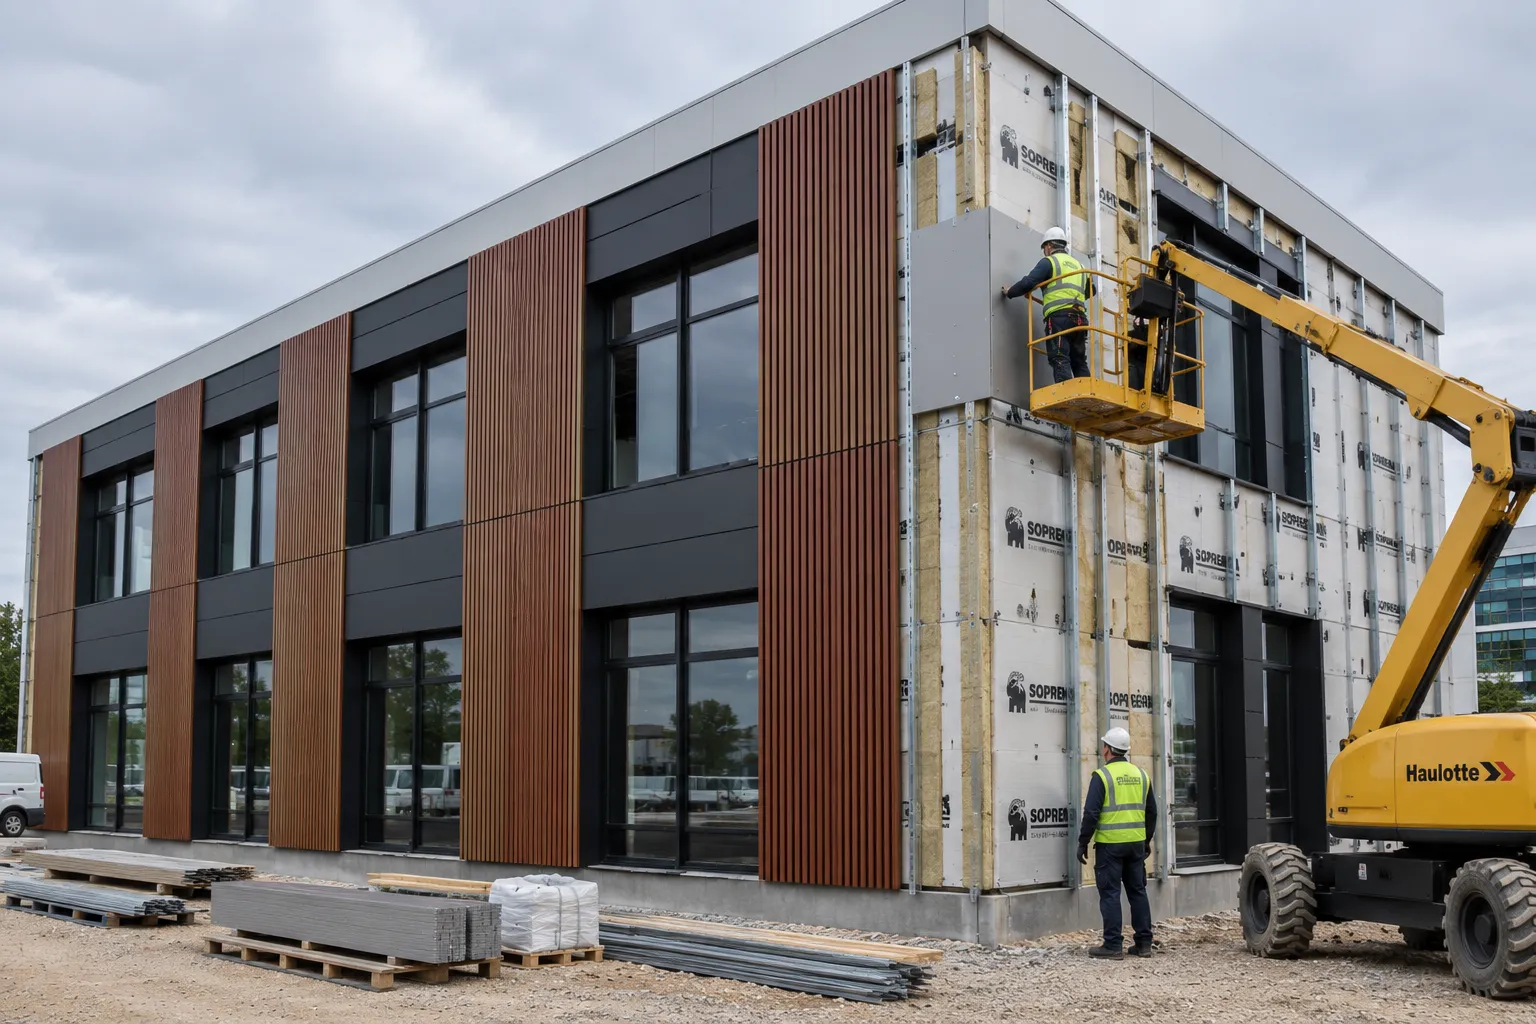
A ventilated outer layer fixed clear of the structural wall, allowing moisture to drain and the building to breathe. Often specified where long-term durability and appearance are the priority, such as retail frontages or multi-storey commercial developments.
Wall Cladding and UK Building Regulations
External wall cladding on industrial and commercial buildings is subject to the same fire safety scrutiny introduced across the UK following the Grenfell Tower fire. The material and system selected has to match the building’s height, use class and exposure conditions.
Key regulatory points that commonly apply to wall cladding projects:
- Non-combustible cladding rated Class A1 or A2-s1,d0 is typically required on relevant buildings above certain height thresholds in England — the exact requirement depends on the building’s height, use and classification, so each project is assessed individually
- External wall systems on relevant buildings may need to be tested or assessed against BS 8414 and classified under BR 135
- The Building Safety Act 2022 introduced new duties for building owners, developers and contractors on higher-risk buildings
- Below these thresholds, material choice is guided by a fire risk assessment specific to the building and its use
At Faclade, every wall cladding installation is specified and installed with reference to current UK building regulations. We work alongside the project’s fire and design professionals, and provide the relevant system documentation and certification for the specification used.
Wall Cladding Installation Process
Our installation process follows a structured programme designed to deliver consistent quality and comply with CWCT (Centre for Window and Cladding Technology) standards on every project.
1. Site Survey & Specification
Our technical team visits the site to assess the structural substrate, building height, exposure conditions and access requirements. We produce a detailed specification document outlining the recommended system, fixing method, joint design and performance targets.
2. Material Procurement
We source wall cladding materials from approved UK and European manufacturers, ensuring full traceability and certification. Systems supplied by Faclade carry third-party certification from BBA (British Board of Agrément) or equivalent bodies.
3. Sub-frame or Batten Installation
Wall cladding is fixed to a sub-frame or batten system attached to the building structure. This is designed to accommodate thermal movement, provide a level surface for fixing and create any ventilated cavity required by UK building regulations.
4. Panel or Sheet Installation
Cladding is installed to the manufacturer’s specification using concealed or visible fixing systems depending on the design intent. All joints are sealed or detailed to prevent water ingress while allowing for thermal movement.
5. Quality Inspection & Sign-off
Every Faclade installation undergoes a comprehensive quality inspection before handover. We provide full as-built documentation and system warranties, plus a fire safety certificate where the specification requires it.
Wall Cladding Cost Guide — UK 2026
Wall cladding costs vary depending on system specification, building height, access requirements and project complexity. The figures below are indicative supply-and-install guide prices for typical UK commercial and industrial projects in 2026 — see the notes under the table for what’s included.
Why Choose Faclade for Wall Cladding?
- Full project management from specification to sign-off — one point of contact
- Specified and installed with reference to the Building Safety Act 2022 and Approved Document B
- Non-combustible systems available where a project’s height or fire strategy requires them
- BBA-certified systems with full traceability documentation
- Experienced installation teams with CSCS cards and relevant trade qualifications
- Comprehensive warranties covering both materials and workmanship
- Coverage across the UK and internationally
Wall cladding types we install
Profiled Steel Sheet
Corrugated or trapezoidal steel sheet cladding. A cost-effective wall cladding option, with Class A1 non-combustible ratings and fast installation.
Insulated Composite Panels
Twin-skin panels with an insulated core, installed in a single operation. Combines weatherproofing and thermal performance for warehouses and industrial units.
Aluminium Composite Panels
Flat, rigid composite panels for a modern commercial finish. Available in A2-rated non-combustible cores for mid and high-rise applications, confirmed on a project-by-project basis.
Rainscreen Systems
Ventilated outer layer fixed clear of the structural wall for superior moisture control and longevity. A common system for retail and premium commercial facades.
Timber-Effect Composite Cladding
Low-maintenance composite boards with a realistic timber finish. Popular for office entrances, receptions and street-facing elevations.
Perforated & Acoustic Wall Panels
Perforated metal or composite panels for solar shading, screening and acoustic dampening in facilities near residential areas or busy roads.
Wall cladding cost guide UK 2026
| System Type | Fire Rating | Supply Cost (per m²) | Installed Cost (per m²) | Best For |
|---|---|---|---|---|
| Profiled Steel Sheet | Class A1 | £15 – £25 | £35 – £55 | Single-storey industrial |
| Insulated Composite Panel | A2-s1,d0 / B | £30 – £50 | £70 – £120 | Warehouses, cold stores |
| Aluminium Composite (ACM) | A2-s1,d0 | £25 – £45 | £60 – £95 | Commercial facades* |
| Rainscreen System | A2-s1,d0 | £40 – £70 | £85 – £140 | Retail, premium commercial |
| Timber-Effect Composite | B-s1,d0 | £30 – £50 | £65 – £100 | Entrances, feature walls |
* Suitability depends on the specific building’s height, use and fire strategy, confirmed on a project-by-project basis — see the regulations notes above. Prices are indicative supply-and-install guide prices for UK commercial and industrial projects in 2026, covering material and standard labour. They exclude VAT, scaffolding/access equipment, structural repairs and non-standard substructure work unless otherwise agreed. Final costs depend on building height, access requirements, system specification and project complexity. Contact Faclade for a detailed project quotation.
Specified to current UK regulations
Every wall cladding project delivered by Faclade is specified and installed with reference to current UK building regulations and industry standards. We provide the relevant system documentation for the specification used on every installation.
Wall cladding questions answered
Ready to discuss your wall cladding project?
Our team will review your enquiry within one working day. A detailed specification and cost plan follows once we have your project drawings and information.